BEDS3
BATHS2 full
SQUARE FEET1,668
MLS#1108296
STATUSActive
PROPERTY TYPEResidential - Single Family
SUBDIVISIONHeritage East
Property Description
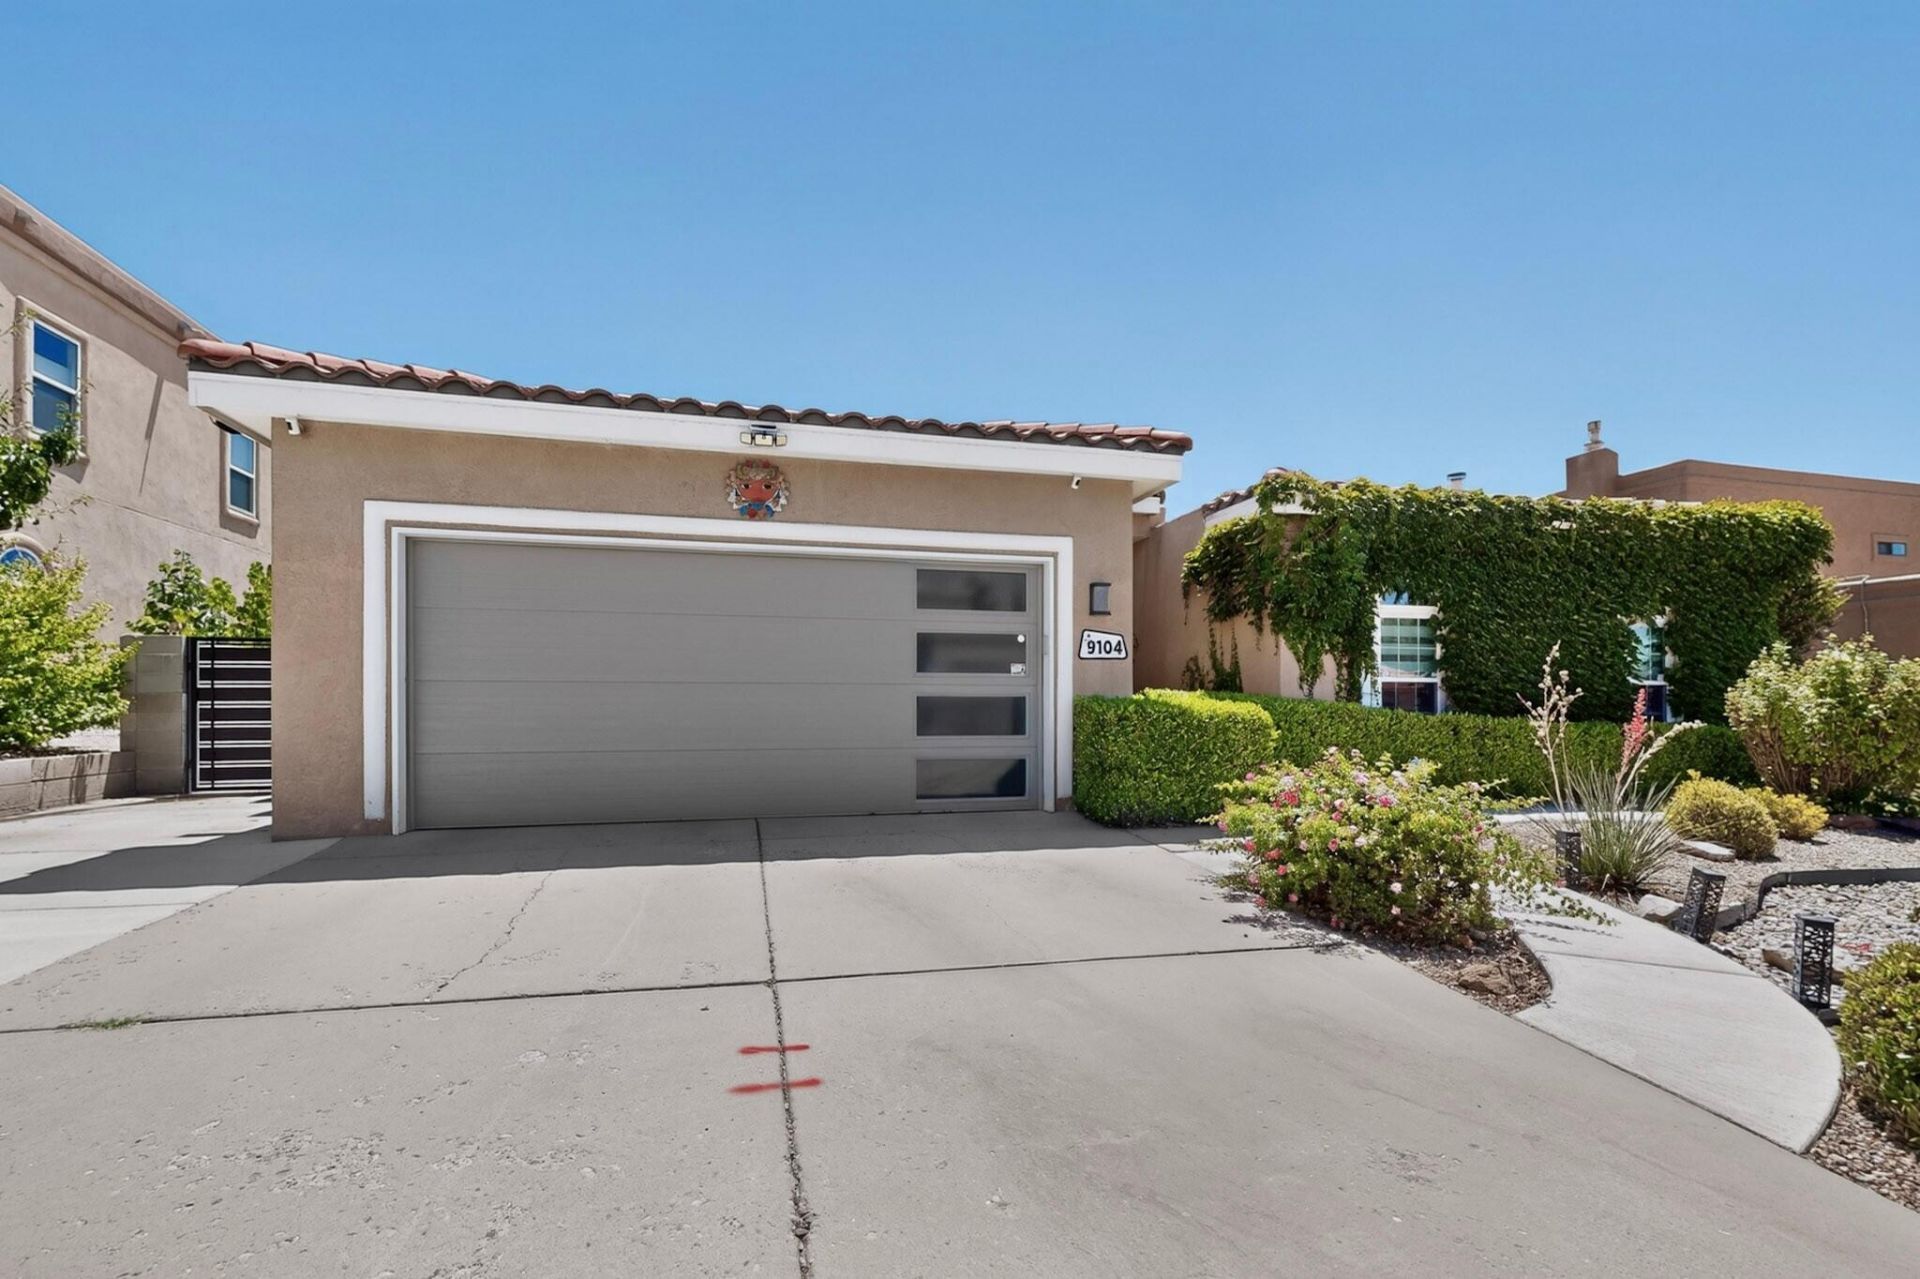
Striking remodeled home that will indeed take your breath away. Welcoming foyer w/abstract wall accent begins your journey. Porcelain tile including some w/ Herringbone design adds dimension to the home. Gas FP accents the delightful living area. Cafe G.E. SS appliances & Kohler farm sink enhance the chef's kitchen: complete w/dutch oven, built-in electric cook-top (inductive) & quartzite counter tops. Custom cabinets w/soft close (pull-outs), coffee bar & charming window seat add that special touch. Accented ceiling in dining area. Relax in the plush primary bath w/soaking tub & glass shower. Specially designed closet is awesome! Primary rm has door to BY. Main bath is sweetly appointed. Oasis backyard w/custom steel patio cover, lush landscaping w/flourishing flowers & foliage. Ceiling fans, custom lighting, new water heater, detailed roof & water pipes replaced thru-out. With refrigerated air. So much more.
Property Features
Property Type: Residential - Single Family
Cooling: Refrigerated
Fireplaces: 1
Garage: 2 car attached
Heating: Forced Air
Home Style: Ranch
Lot Size: 0.17 Acres
Roof Type: Bitumen, Mansard
Stories: 1.0
Taxes: $4,270
Year Built: 1988
Amenities
Breakfast Bar
Breakfast Area
Bathtub
Ceiling Fan(s)
Dual Sinks
Entrance Foyer
Great Room
Garden Tub/Roman Tub
Country Kitchen
Kitchen Island
Main Level Primary
Pantry
Skylights
Soaking Tub
Separate Shower
Water Closet(s)
Private Yard
Sprinkler/Irrigation
Water Feature
Feature Descriptions
Appliances: Convection Oven, Cooktop, Dishwasher, Disposal, Microwave, Refrigerator, Self Cleaning Oven
Exterior: Frame, Stucco
Fencing: Back Yard, Wall
Fireplace: Custom, Gas Log
Flooring: Stone, Tile
Laundry: Electric Dryer Hookup
Lot: Garden, Lawn, Sprinkler System, Views
Parcel#: 102006329730010918
Parking: Attached, Garage, Garage Door Opener
Parking Notes: Attached, Garage, Garage Door Opener
Patio/Porch: Covered, Patio
Sewer: Public Sewer
Utilities: Cable Available, Electricity Connected, Natural Gas Available, Sewer Available, Sewer Connected, Underground Utilities, Water Connected
Water: Public
Window: Double Pane Windows, Insulated Windows, Skylight(s)
Local Schools
High School: La Cueva
Middle School: Eisenhower
Elementary School: Hubert Humphrey
Listed By / Shown By
Listed By
Agency Name: CENTURY 21 Camco Realty
Agency Phone: (505) 292-2021
Shown By
Agent Name: Nikolaos Bardosas
Agent Phone:
Agency Title: Coldwell Banker Legacy

Estimate Your Payment
Estimated Payment
$ 1,789.27 per month $1,267.35 Principal & Interest $355.83 Property Tax $166.09 Homeowner's InsuranceChange Payment Information

Nikolaos Bardosas
Cell: (505) 355-9815
Email Me

Privacy Policy / DMCA Notice / ADA Accessibility


This site is hosted, designed and copyright
© 1994 - 2026 by
Delta Media Group, Inc. -- Patent Pending --
9104 Thornton Avenue Ne | MLS# 1108296
This single family home located at 9104 Thornton Avenue Ne, Albuquerque, NM 87109 is currently listed for sale with an asking price of $569,450. This property was built in 1988 and has 3 bedrooms and 2 full baths with 1668 sq. ft. Thornton Avenue Ne is located in the Heritage East subdivision. Search Heritage East real estate on nbardosas.cblegacy.com today.